The project
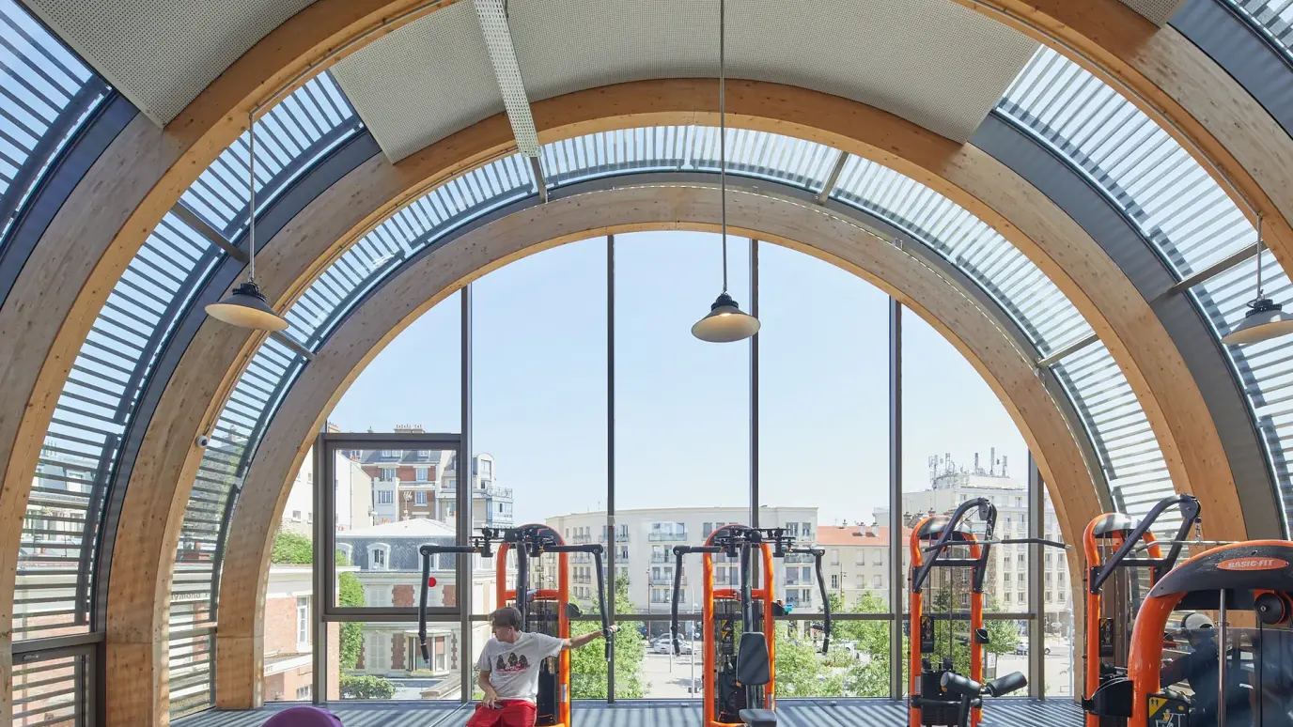
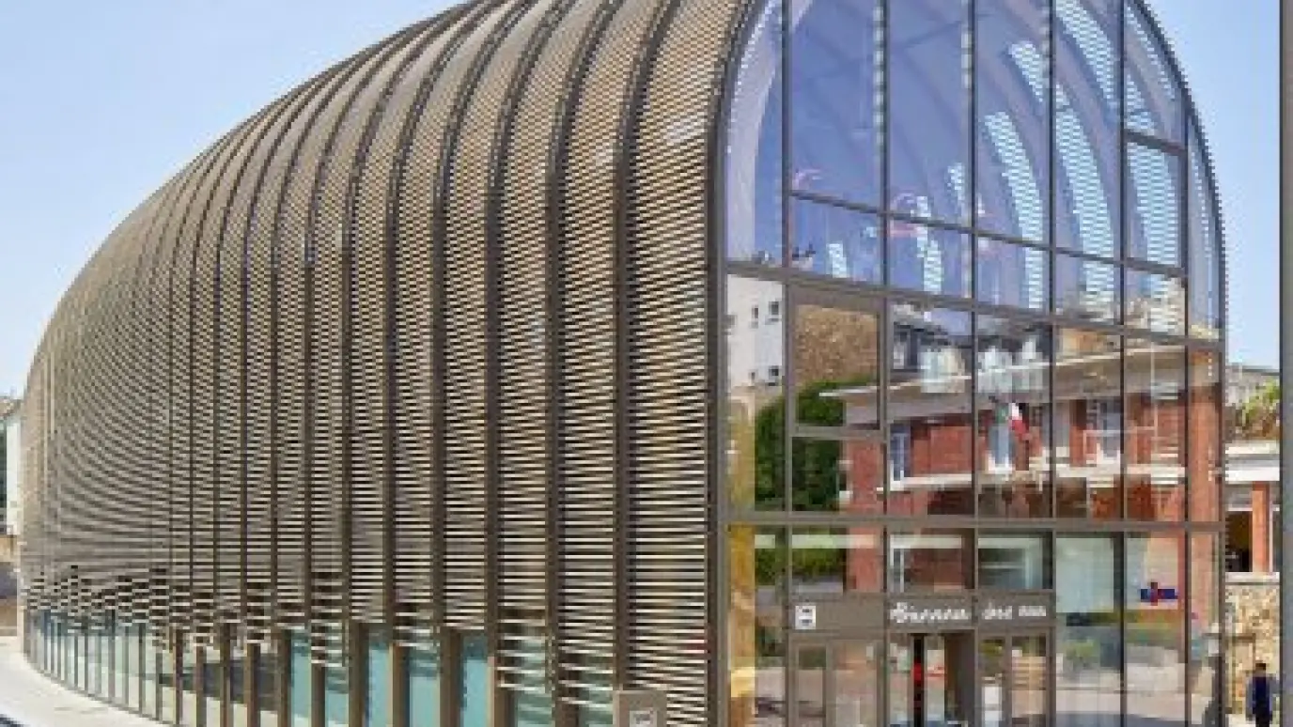
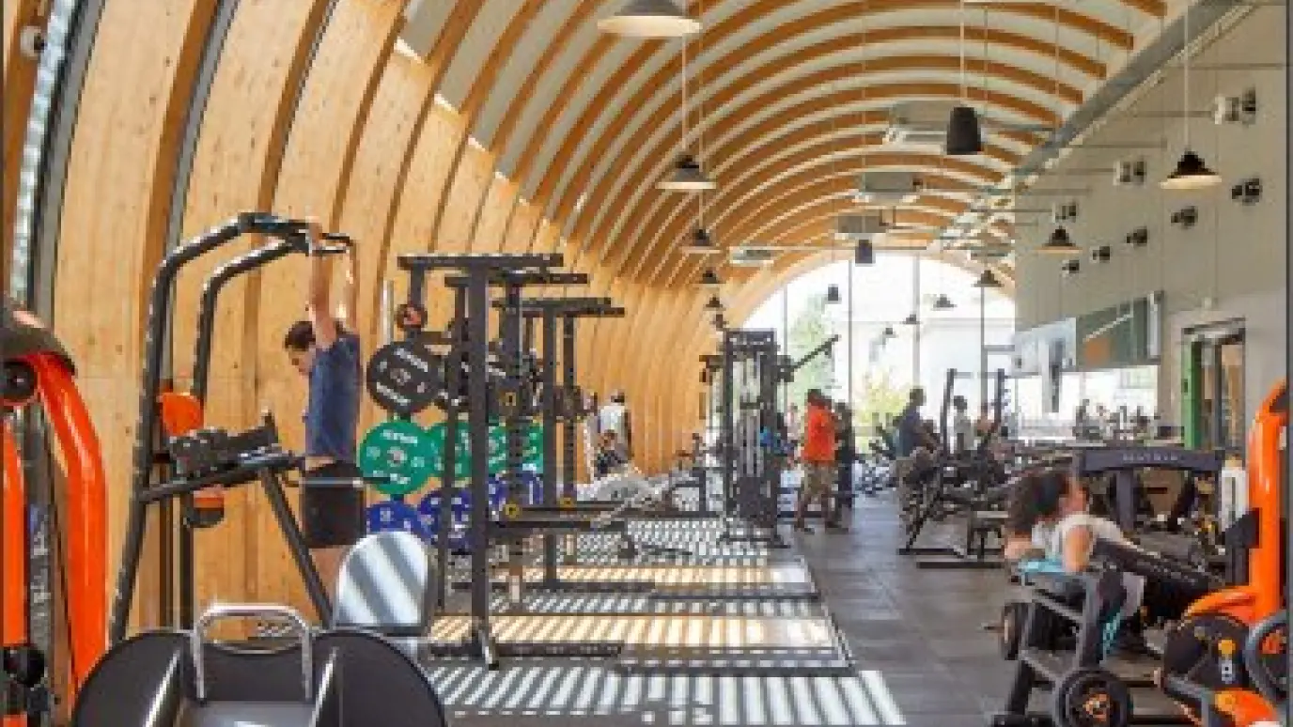
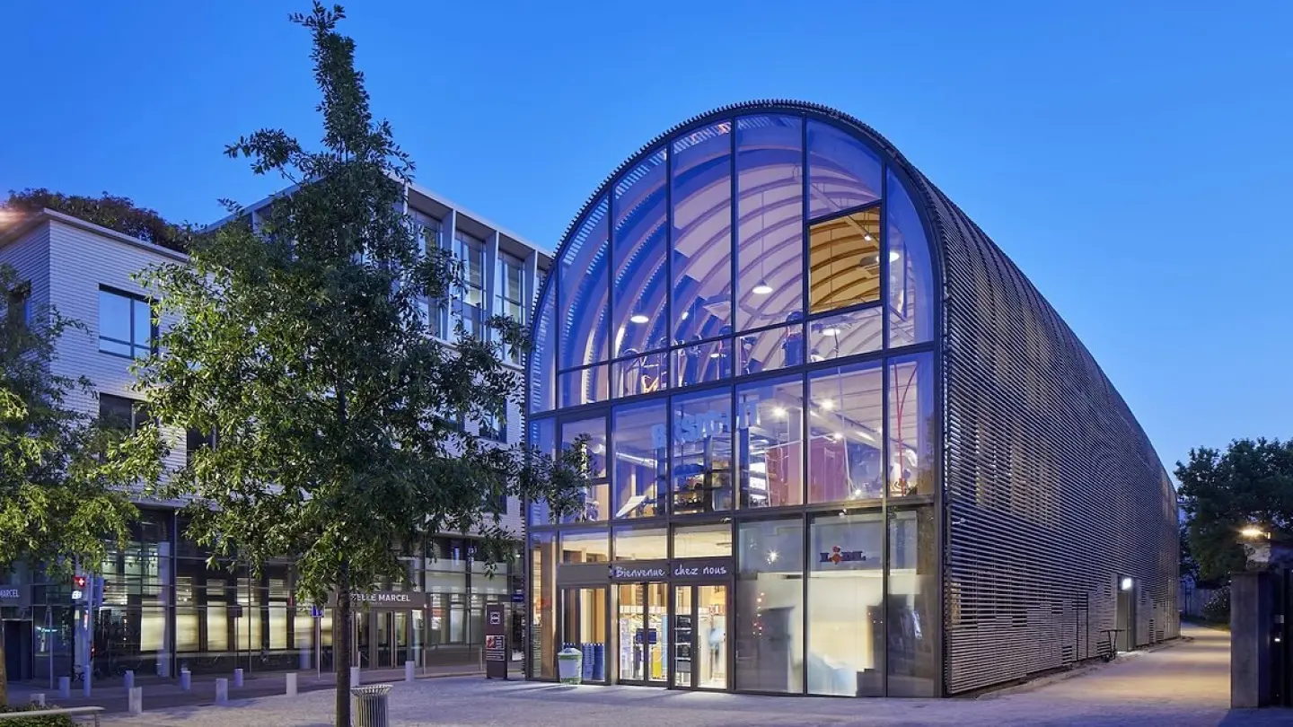
Winner of the Prix de la Ville de Versailles, the Biosphère building exemplifies the meeting of architectural audacity and structural mastery. Its curved silhouette, wrapped in a convex glass façade, houses a sports hall and retail spaces within a sculptural, light-filled volume.
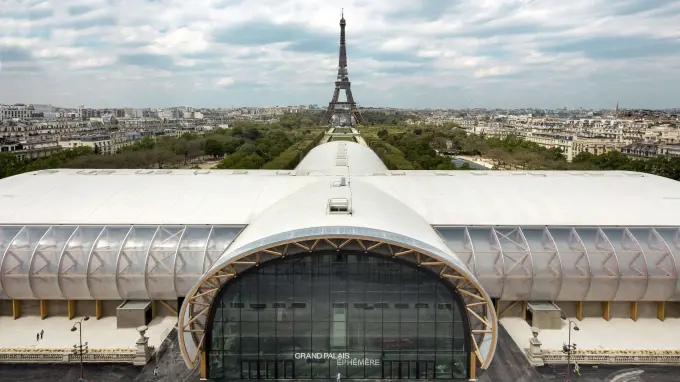
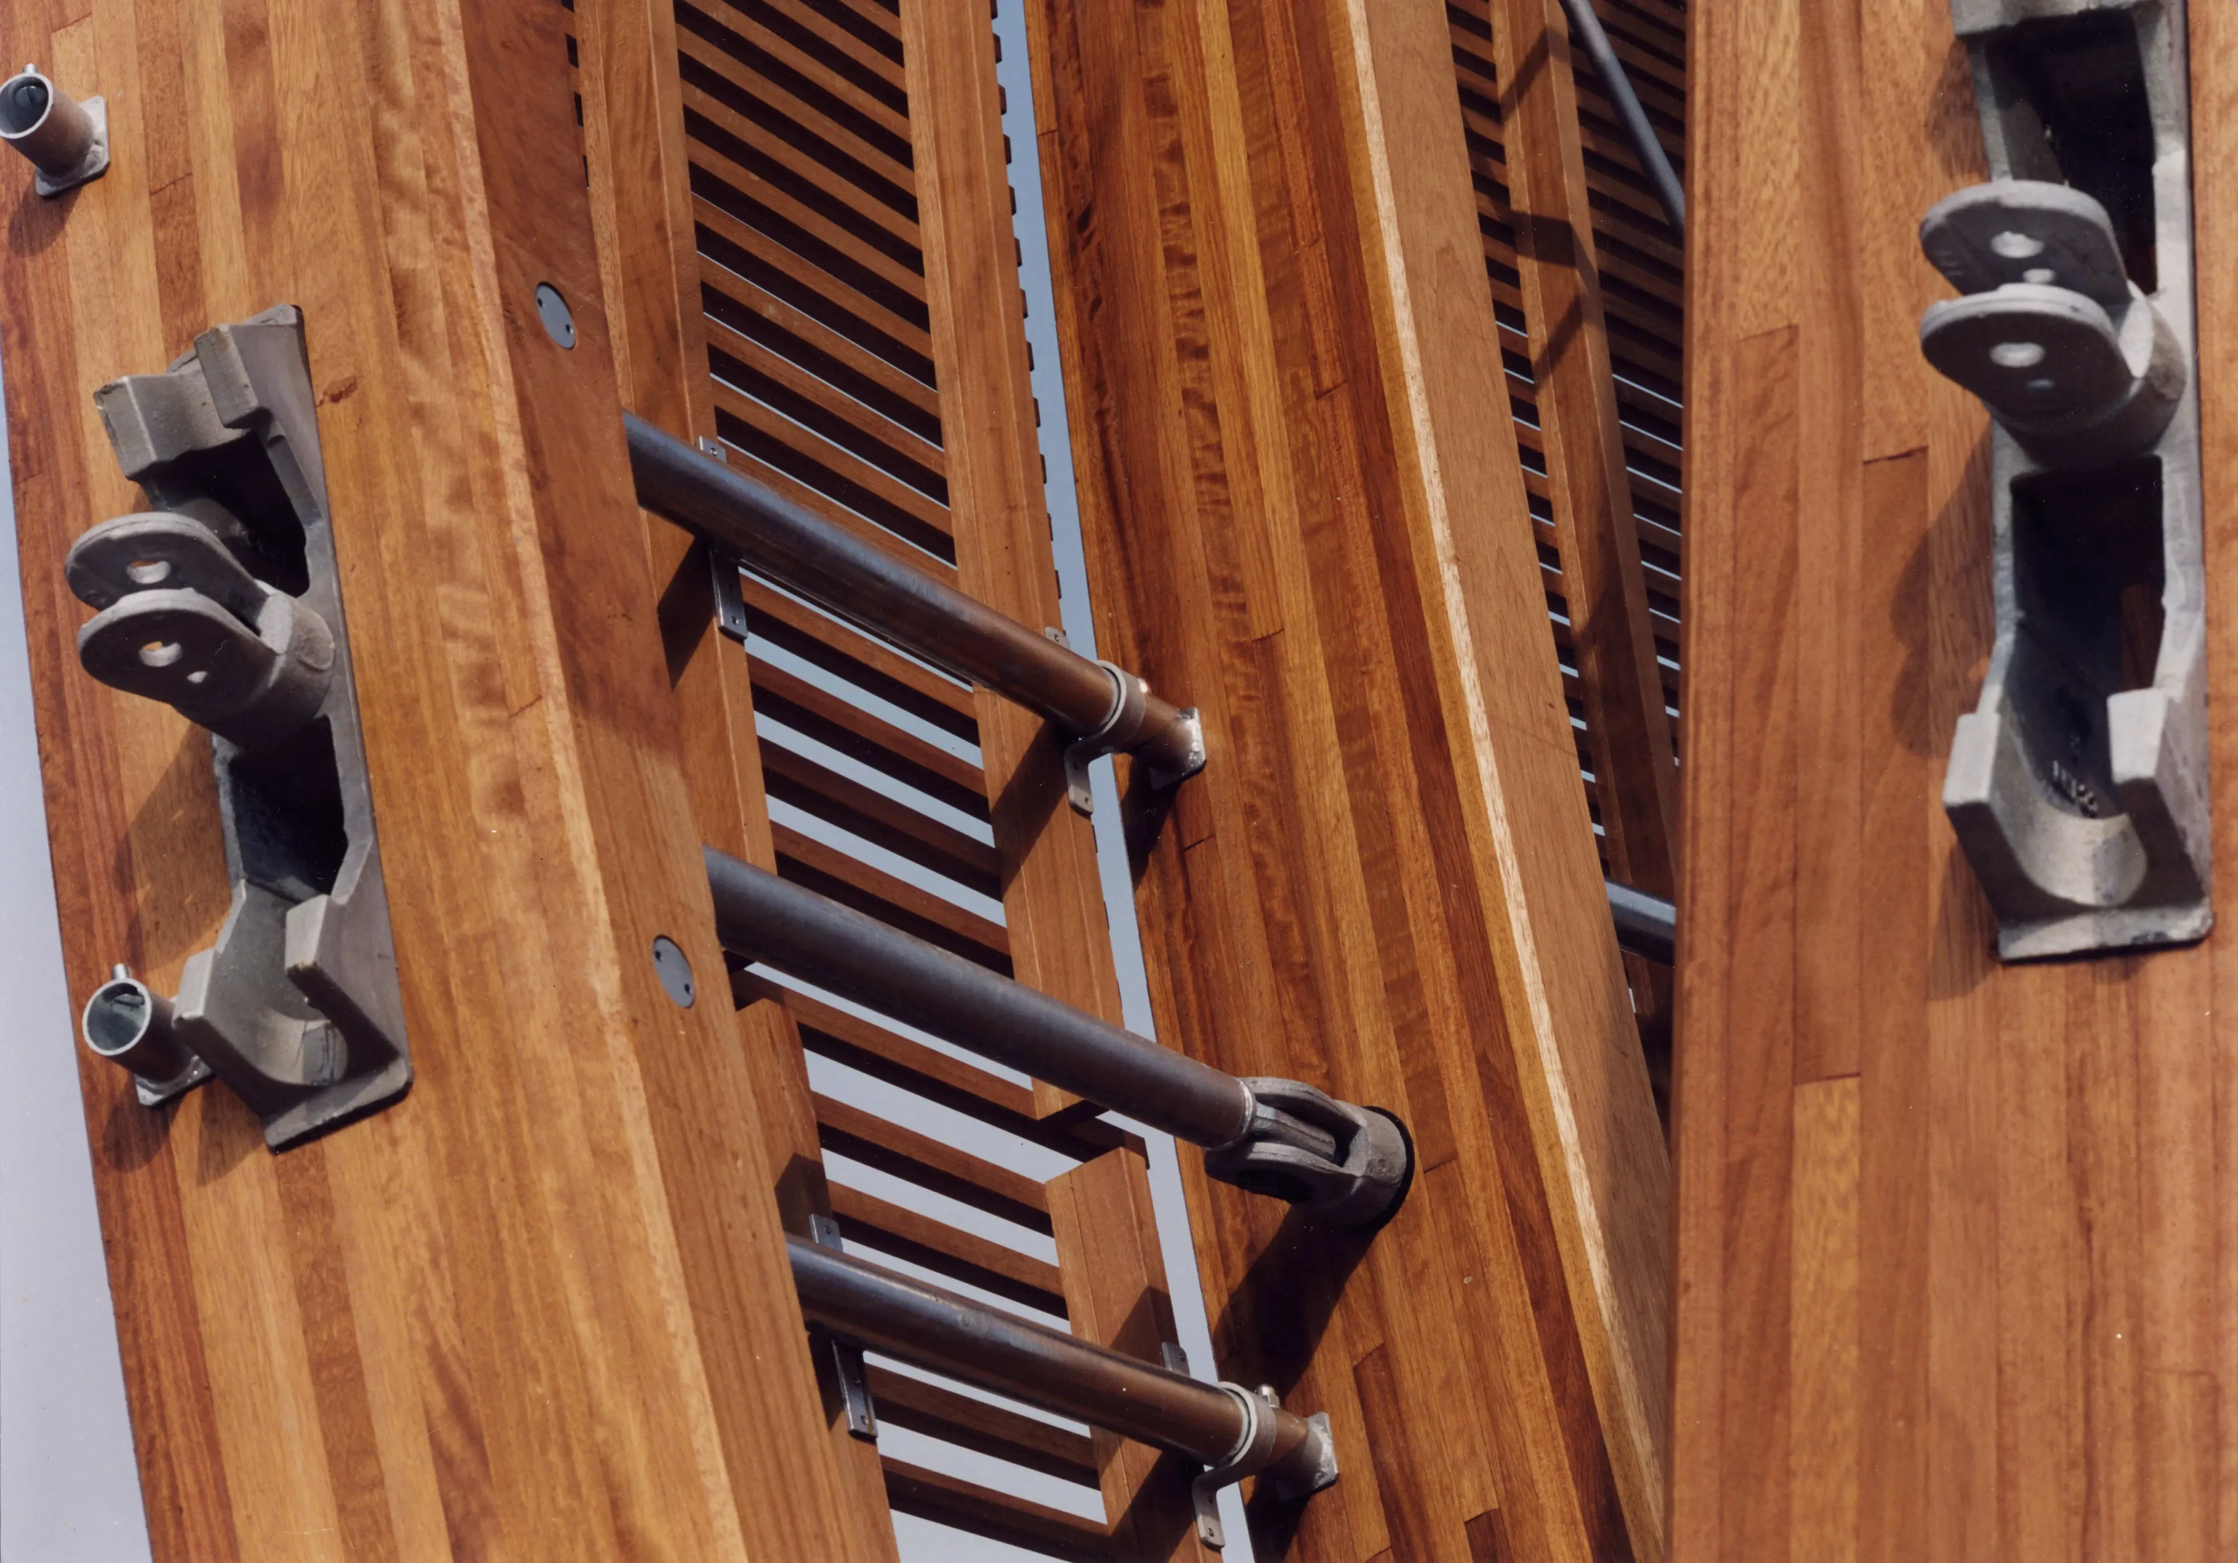
Mathis designed and built the glue-laminated timber frame; a structure of arches and beams with variable curves, where the challenge lay in the millimetric precision of the joints and their seamless dialogue with the glass envelope.
On a highly constrained urban site, Mathis deployed its full expertise to combine technical rigor, architectural fluidity, and structural accuracy. Conceived as a work of detail as much as of structure, this project unites formal innovation, technical excellence, and a deep sense of place. A true contemporary landmark where wood reveals its full constructive strength and modernity.