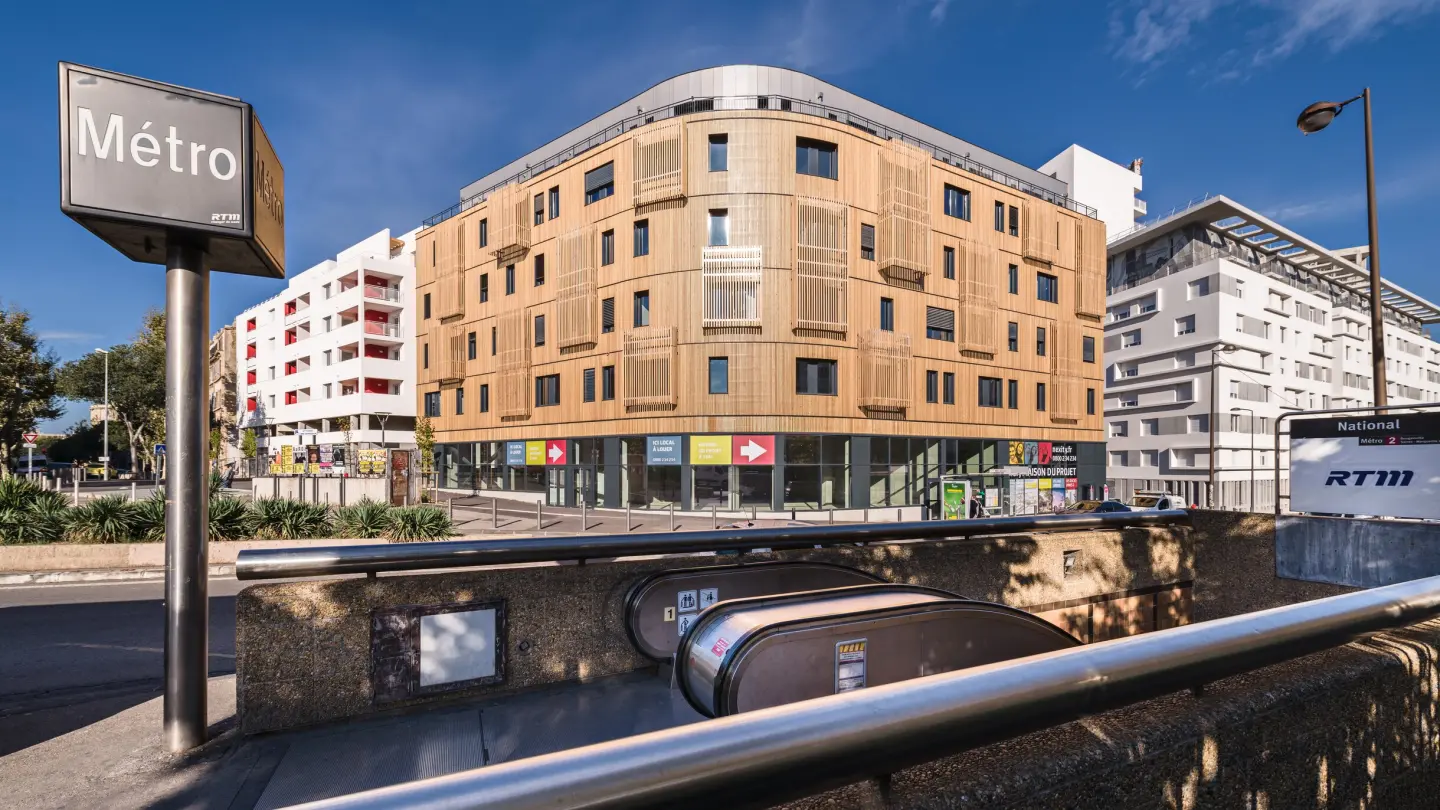
The project
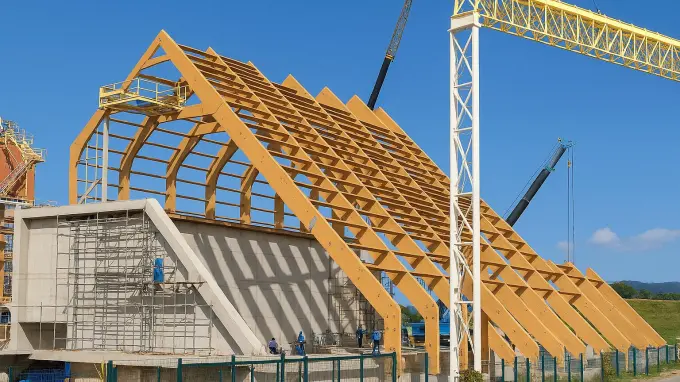
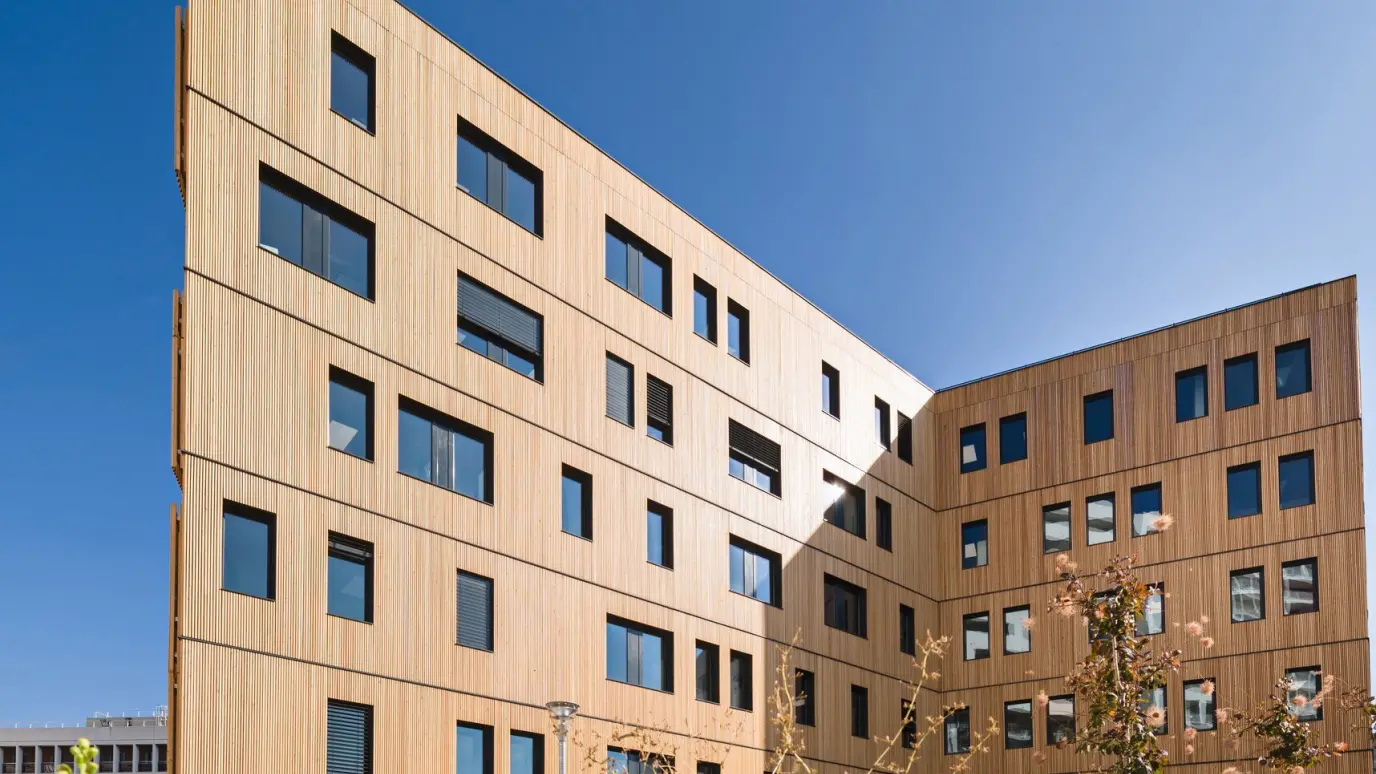
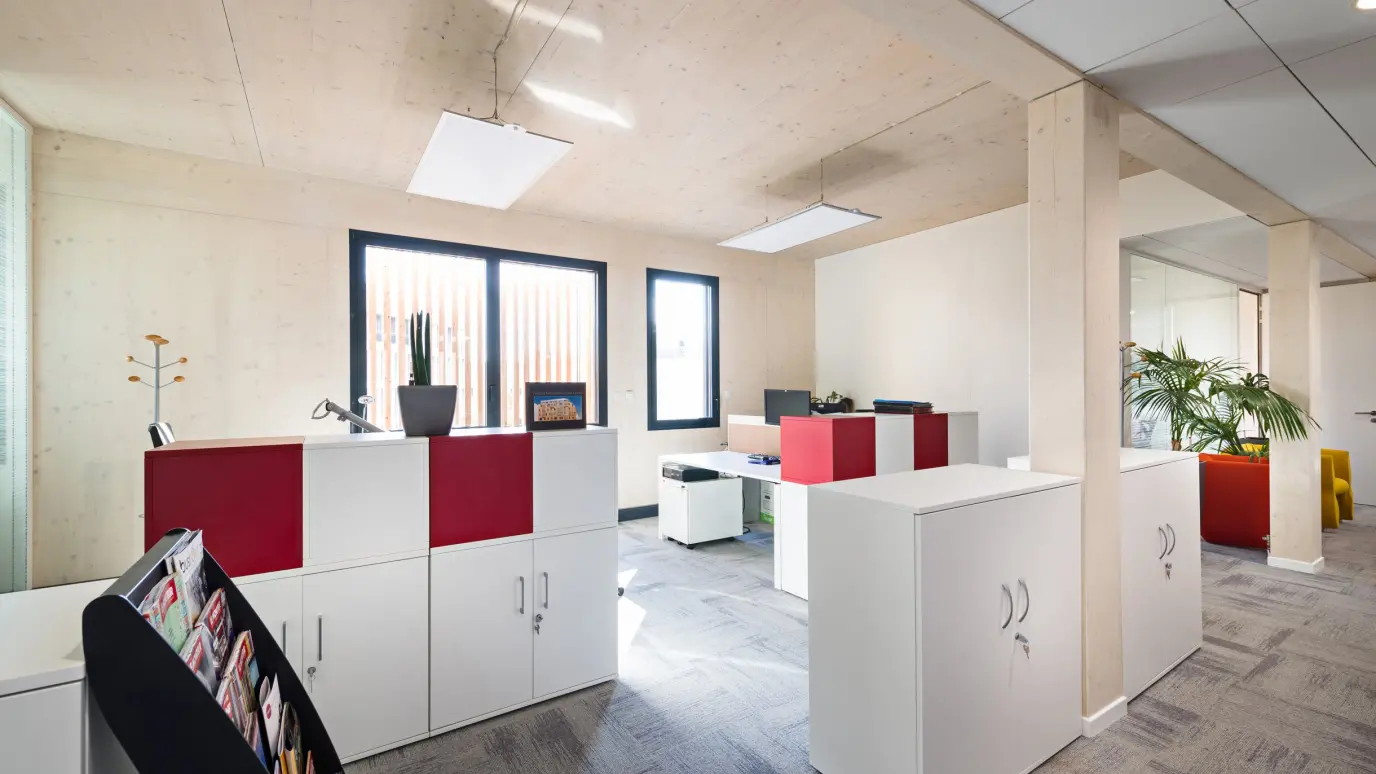
For Nexity, a major player in real estate development, Mathis contributed to the construction of one of the first industrialized process high-rise timber office buildings in France. The structural façades, prefabricated in Mathis’s workshops, were delivered and assembled on-site in a just-in-time workflow, to ensure both precision and no disruptions to the construction schedule.
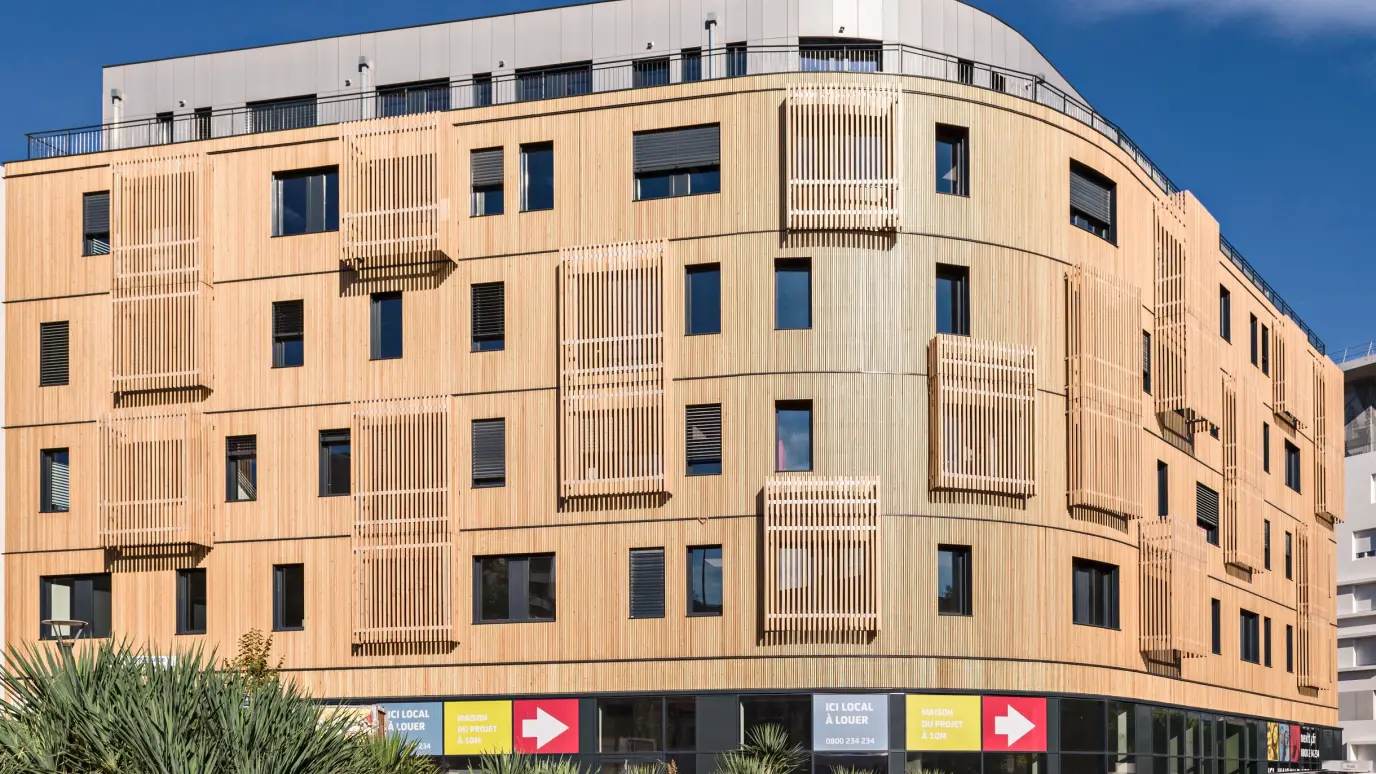
The six-floor Ywood Business office building boasts an exemplary energy performance, -38% compared to the French RT 2012 thermal regulation standard. This new generation low-carbon building was designed to combine industrial precision and high-quality user experience.
Mathis contributes to the transformation of the European office sector, where engineered timber serves as a driver to both performance and construction excellence.
Faced with seismic constraints and technical challenges, particularly in terms of height and irregular form, Mathis brought the full expertise of its engineering teams to combine technical performance, architectural design, and cost control.
This three-way collaboration with the architects Carta & Associés enabled the Ywood Marseille Docks Libres project to more than comply (-38%) with a stringent French regulation RT2012 for thermal insulation and achieve the Bâtiments Durables Méditerranéens (Sustainable Mediterranean Buildings) Gold certification. These results are encouraging for both users and the investor, Foncière Inéa.
A remarkable example of collective achievement combining technical excellence and human engagement, with Mathis as a trusted partner.
© Yann Bouvier