The project
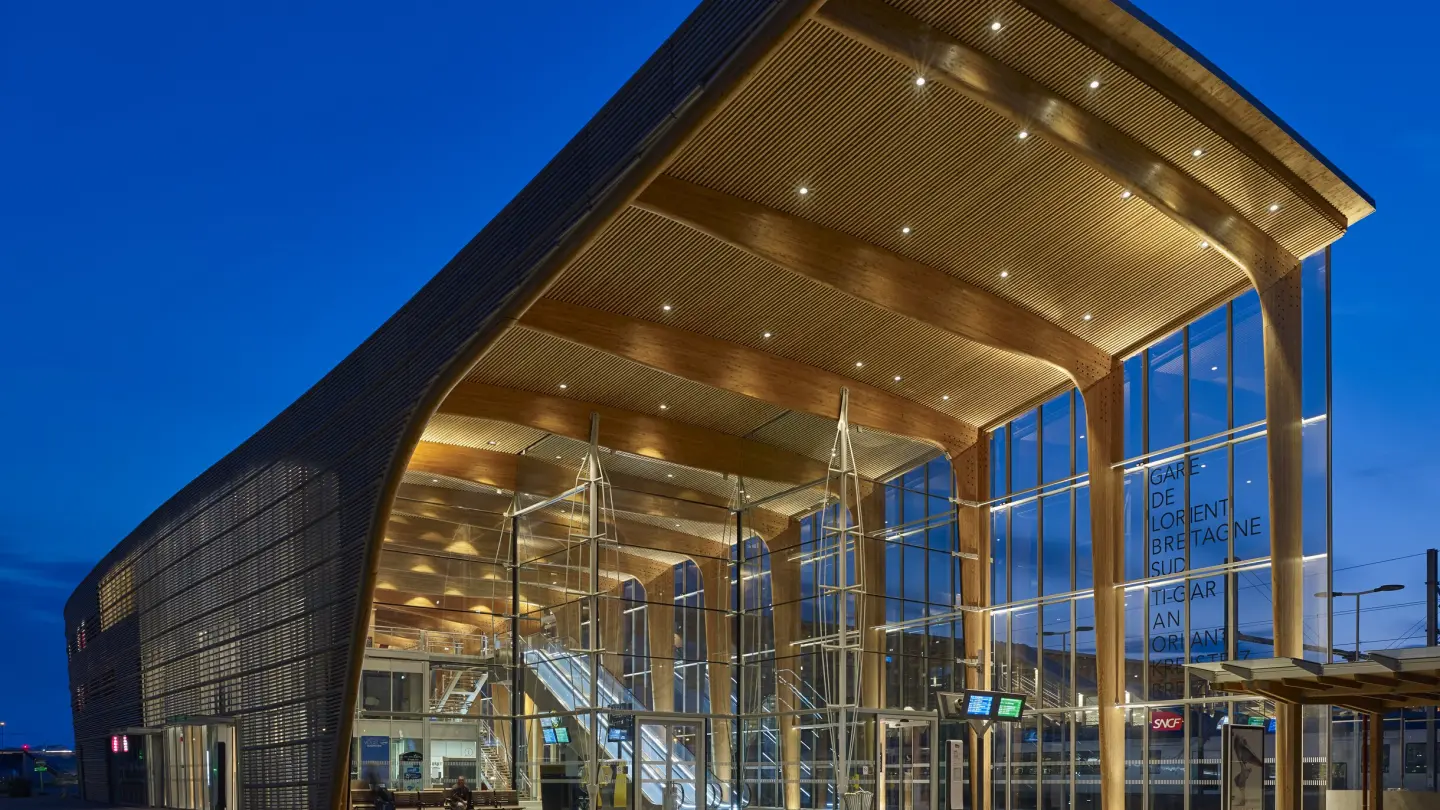
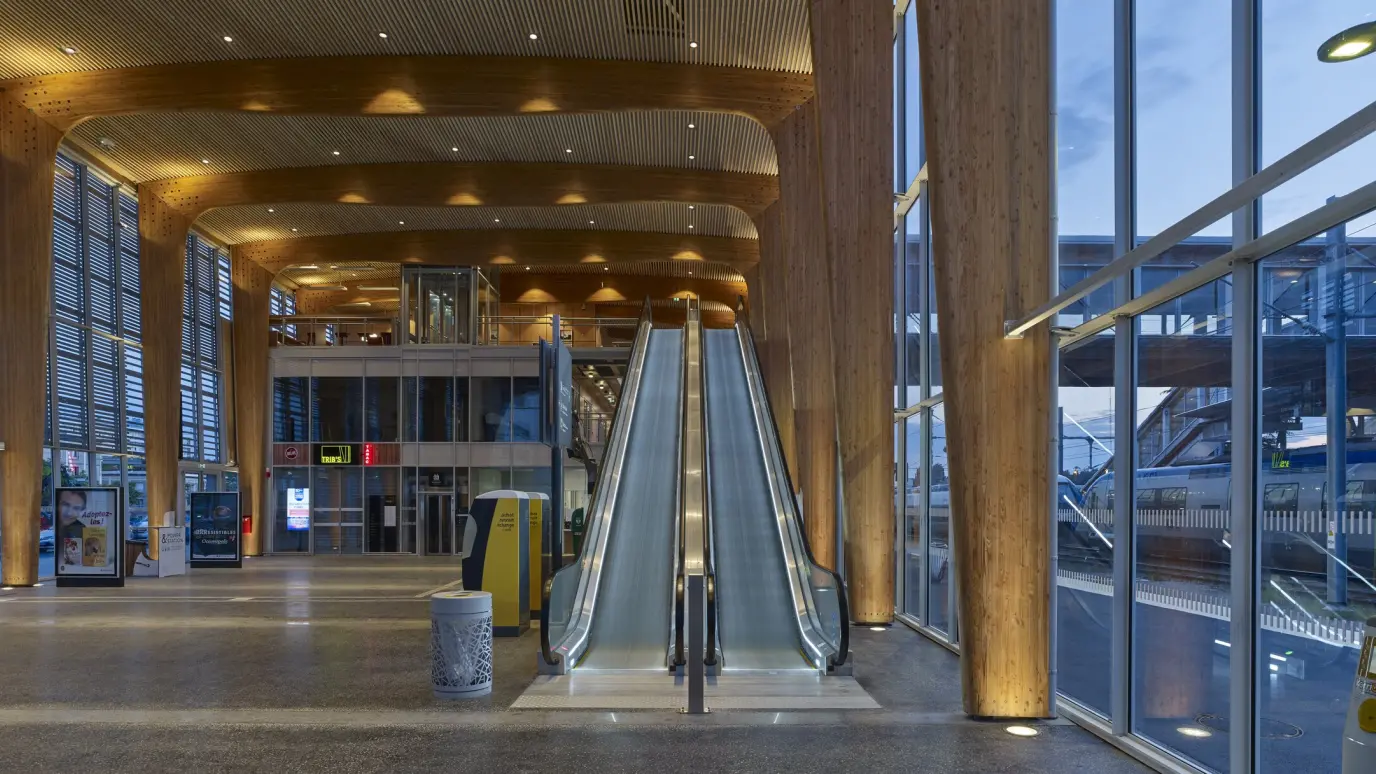
Winner of multiple international awards, the Lorient Bretagne Sud multimodal transportation center draws inspiration from the grace of naval design, and unfolds in a fluid, light-filled architectural form.
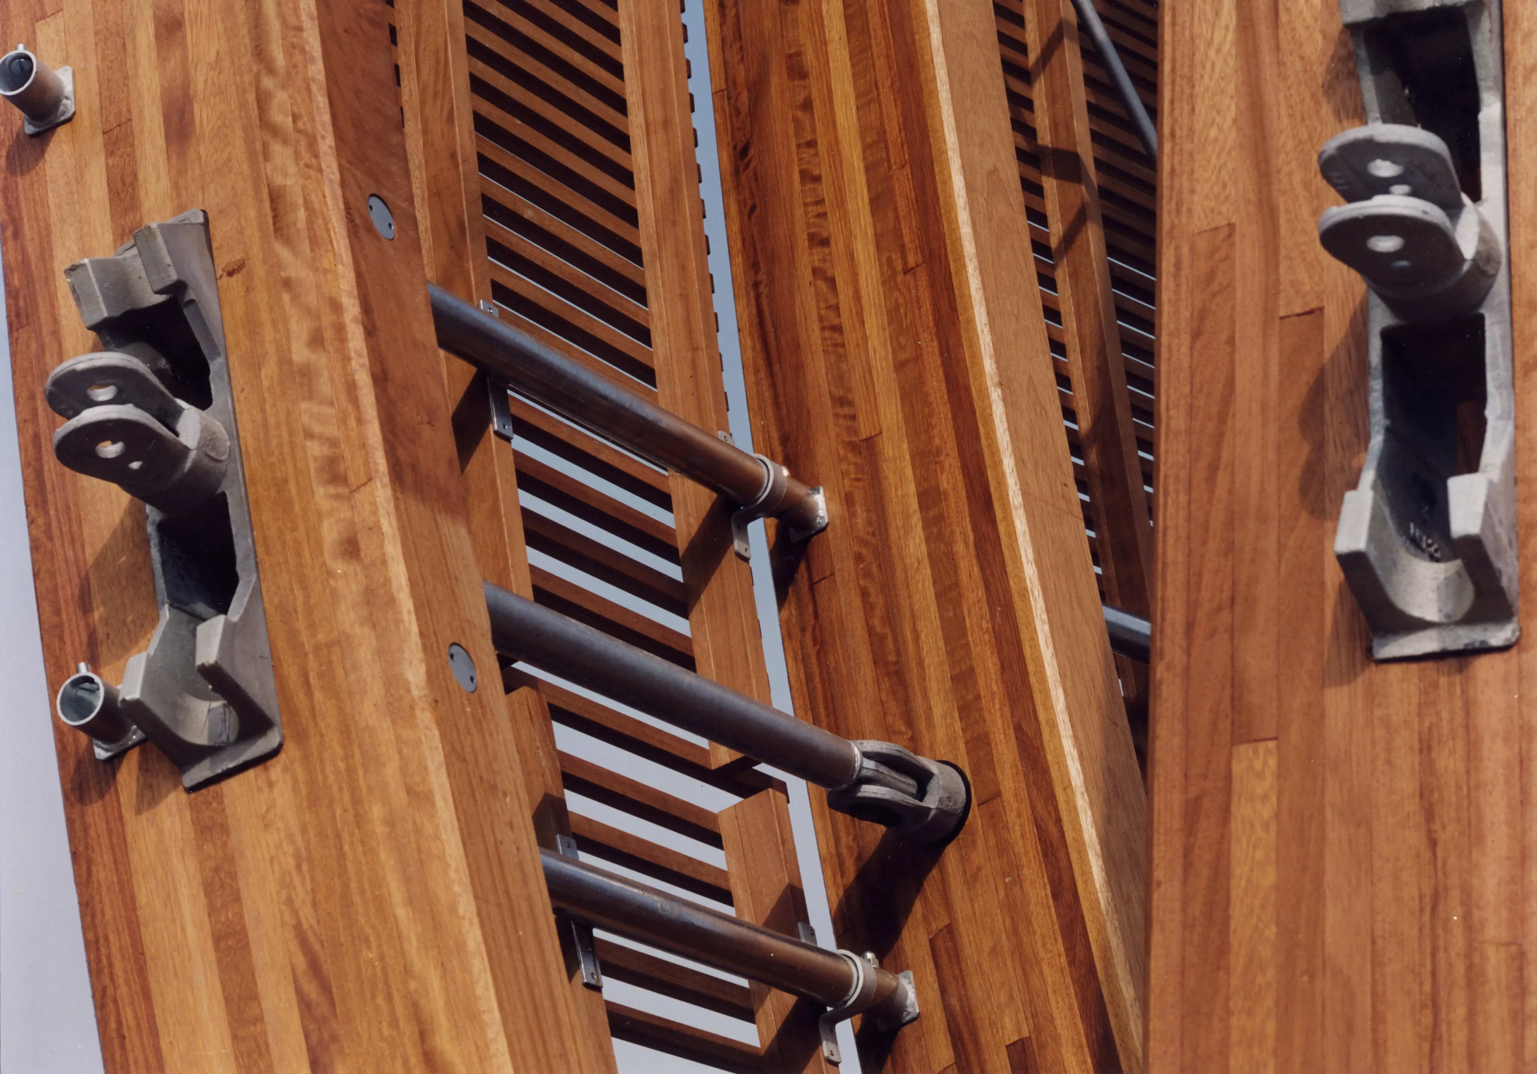
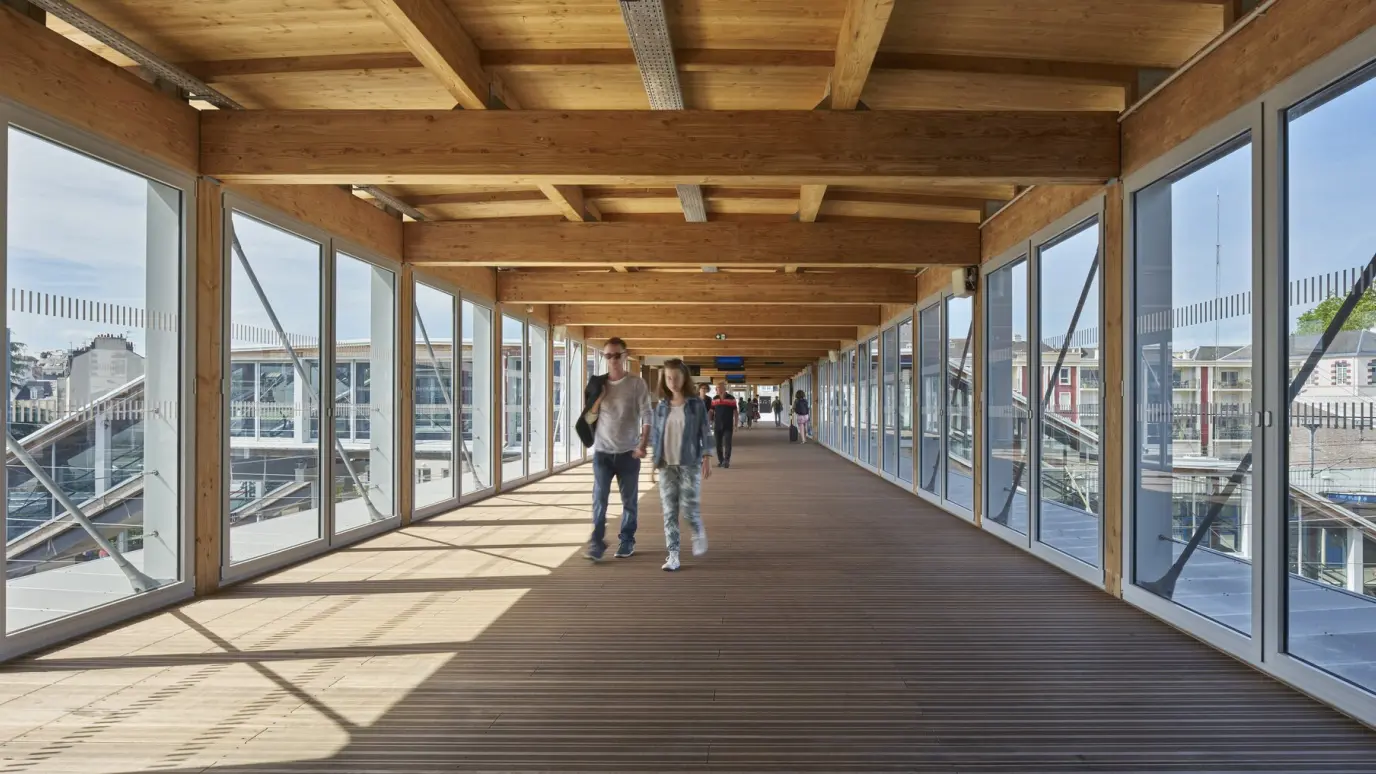
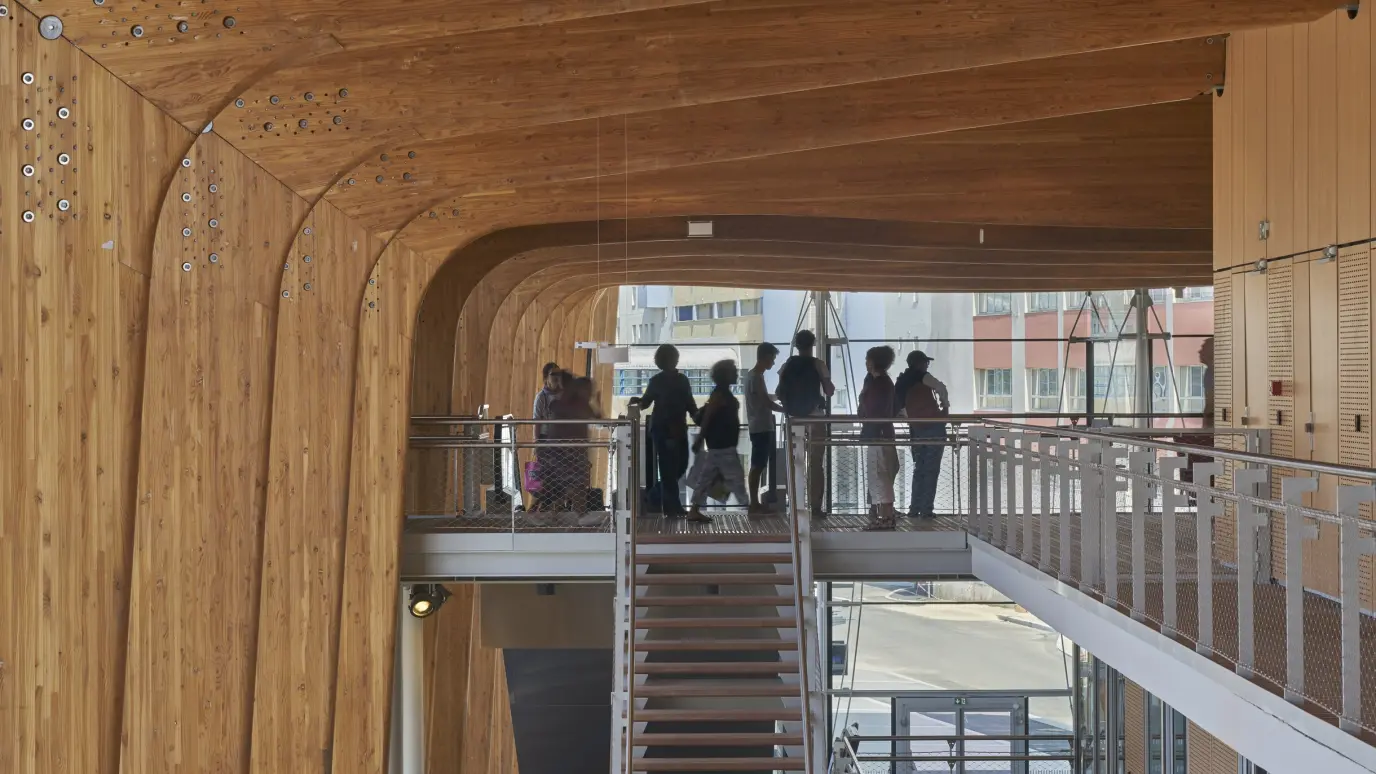
Mathis designed and built the glue-laminated structure across the entire site, including the link bridges and staircases, featuring variable-section frames and highly precise wood-steel connections.
An exemplary achievement, distinguished by its technical rigor and the exceptional quality of its execution, it showcases Mathis’s ability to combine engineering performance with architectural expression even within the constraints of an operational site.
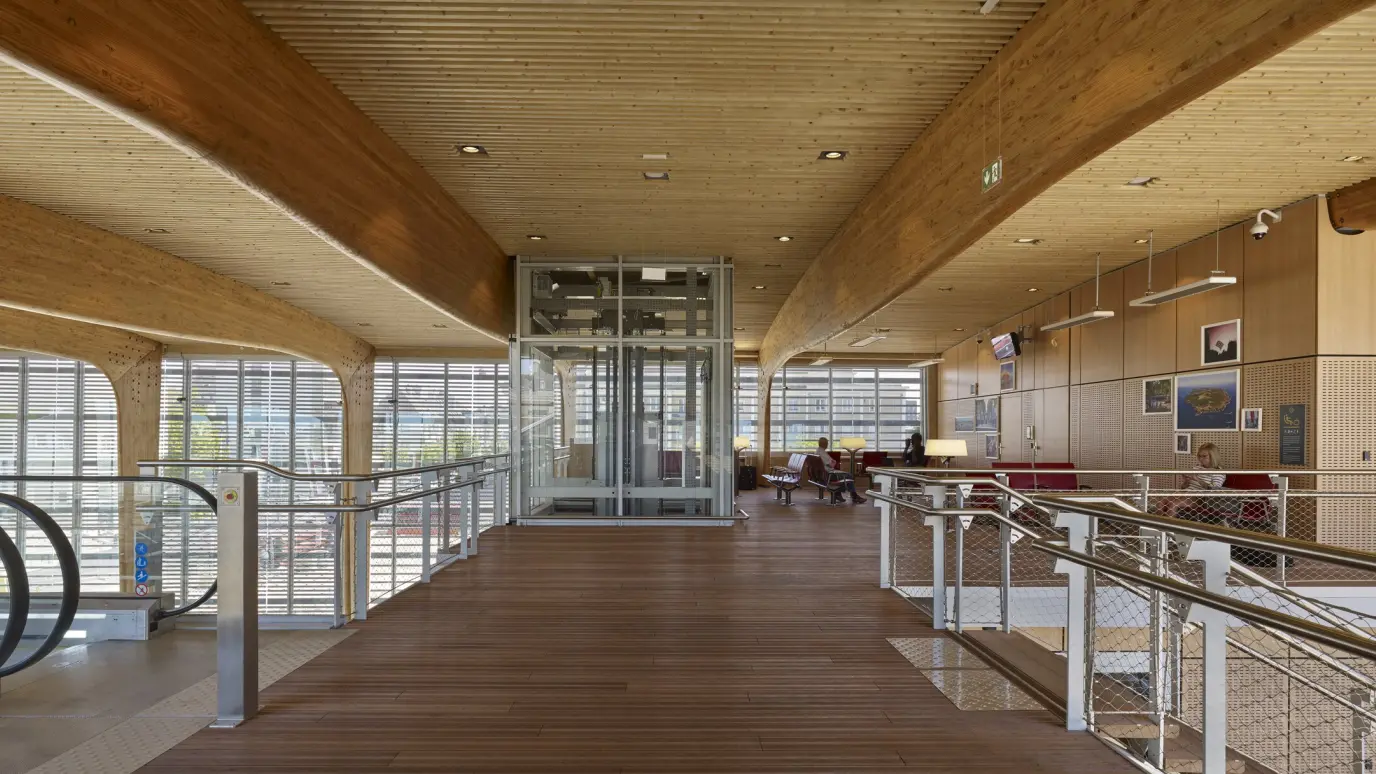
For the new Lorient train station, we quickly chose to design a large timber hall, a nod to the region’s shipbuilding heritage. Travelers immediately connect with the warm atmosphere created by the Douglas fir interior, which continues through the link bridges and stairways leading to the platforms.
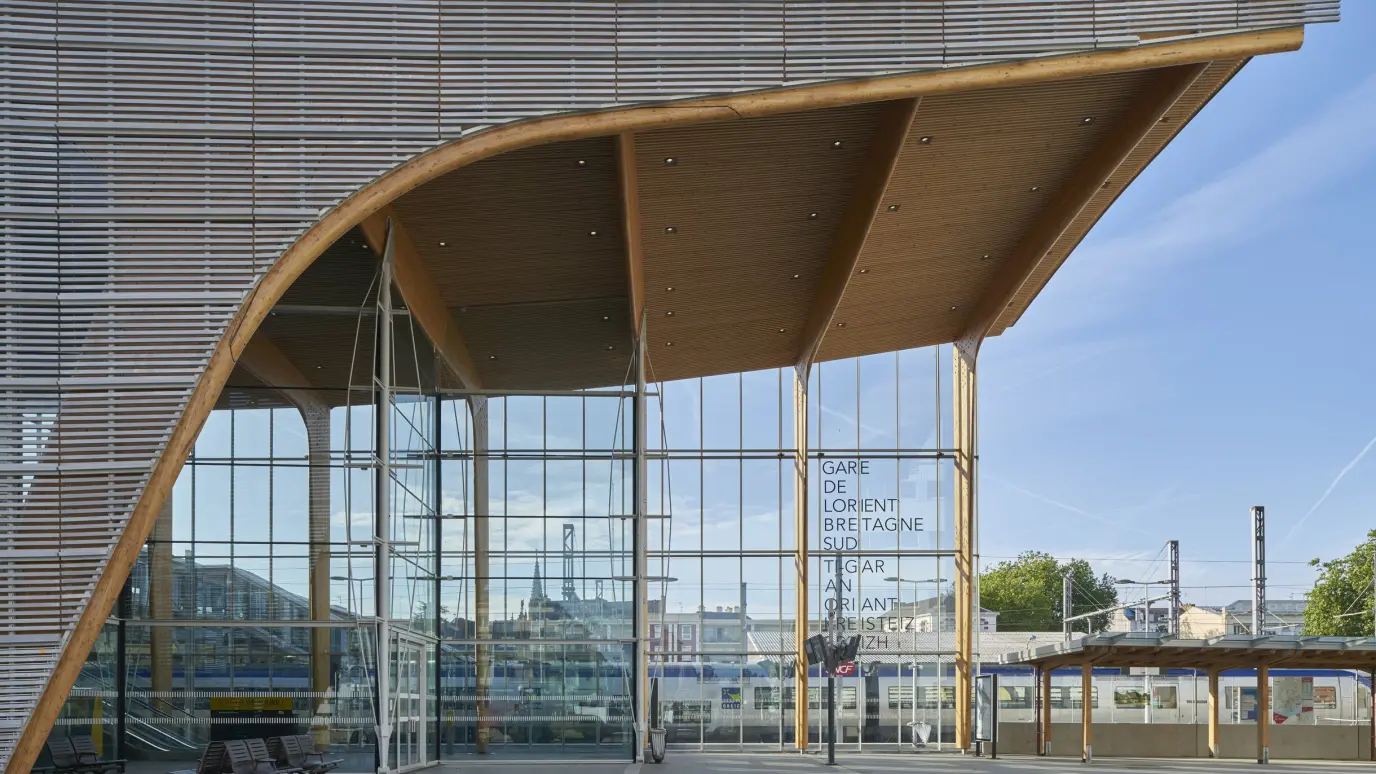
Mathis’s design and production capabilities allowed us to meet the structural challenge of the station’s main entrance, which extends beneath a wide canopy supported by a spectacular 25-meter-long and 12-meter-high Douglas fir glue-laminated beam known as the Trident.
Thanks to Mathis’s specialized workshop equipment, we were able to shape the timber sections with precision, profiling the curved arches according to internal structural forces to create a soft, calming silhouette – a gentle counterpoint to the stress of travel.
© Didier Boy de la Tour